Design intent · Contractor brief · 14 Oct 2026
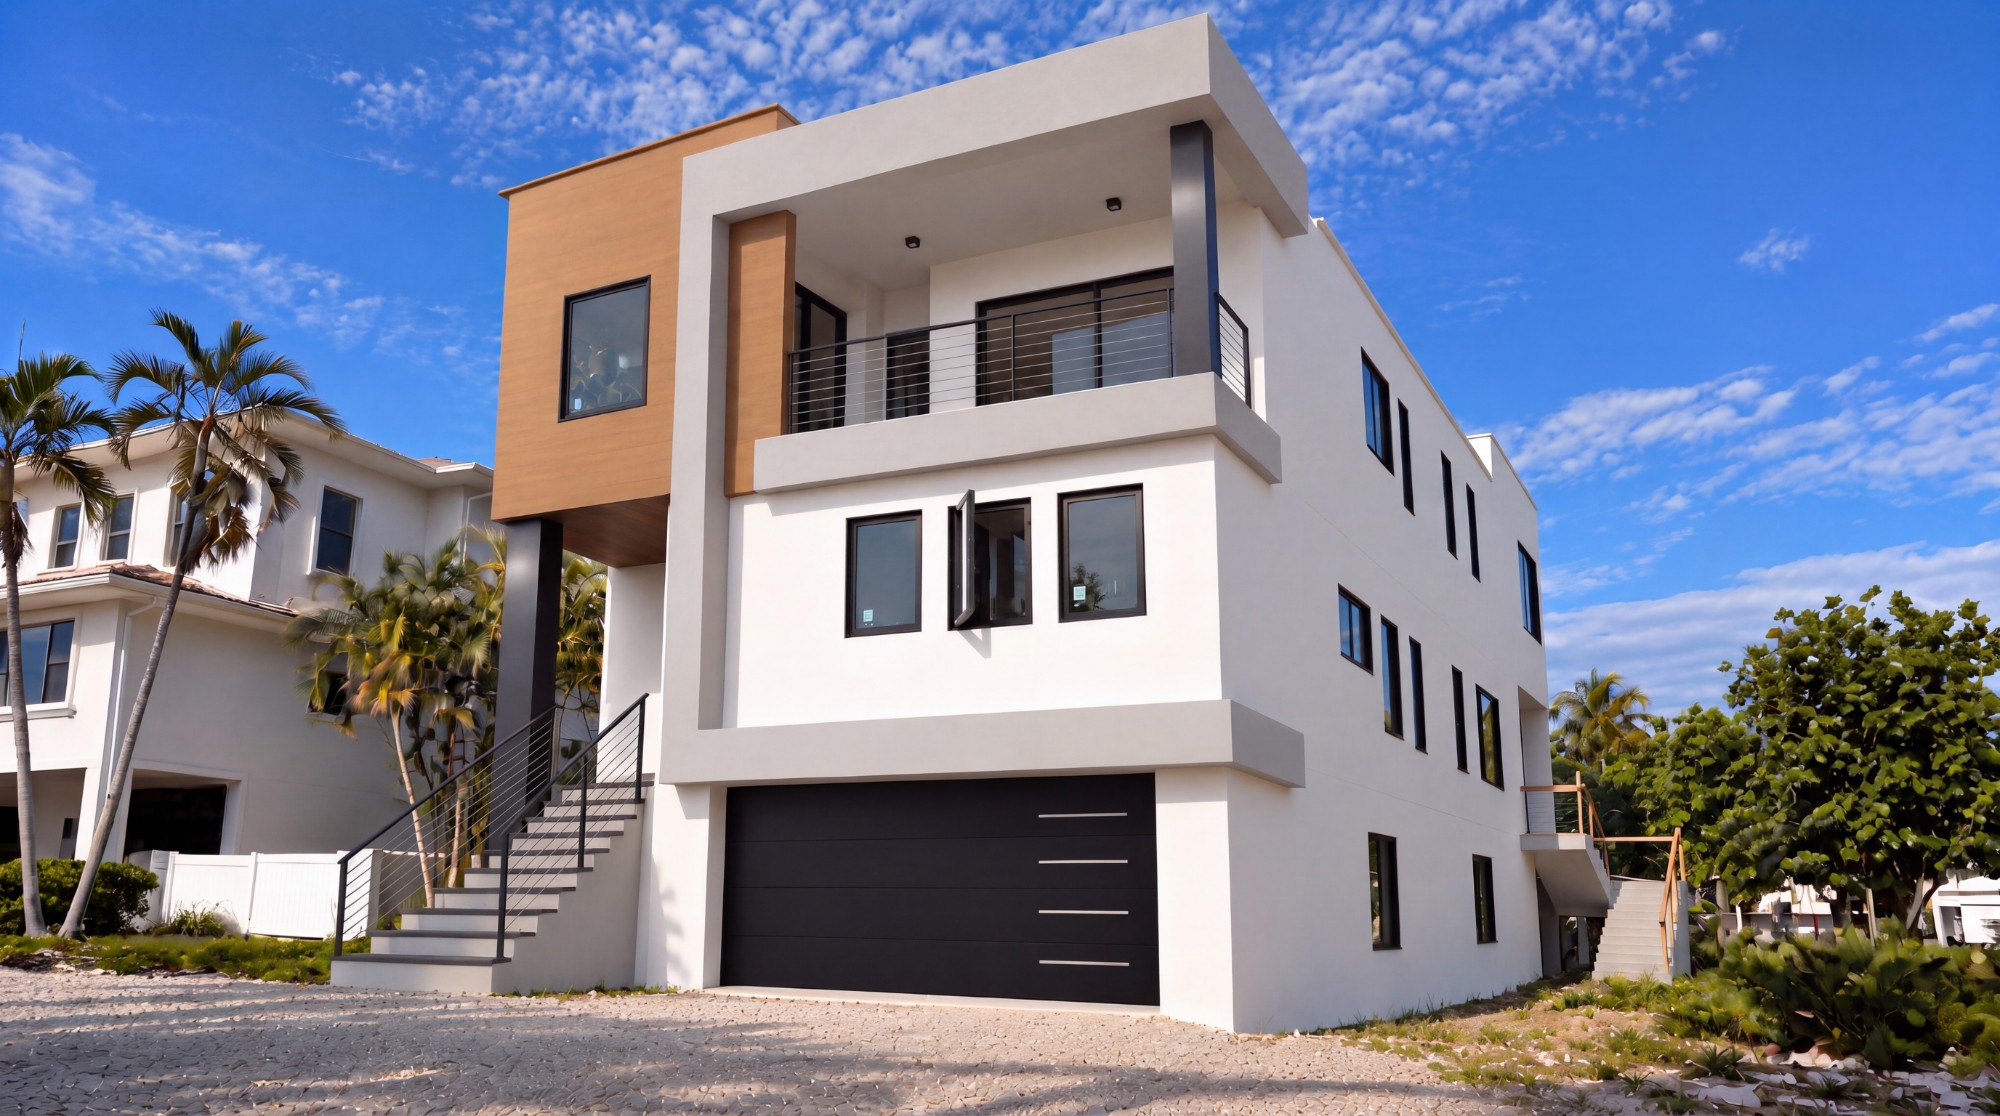
What must be built, exactly as drawn: the gray bands, the wood volume, the columns, the railings and the four finishes.
Rule
01 / Site today vs design
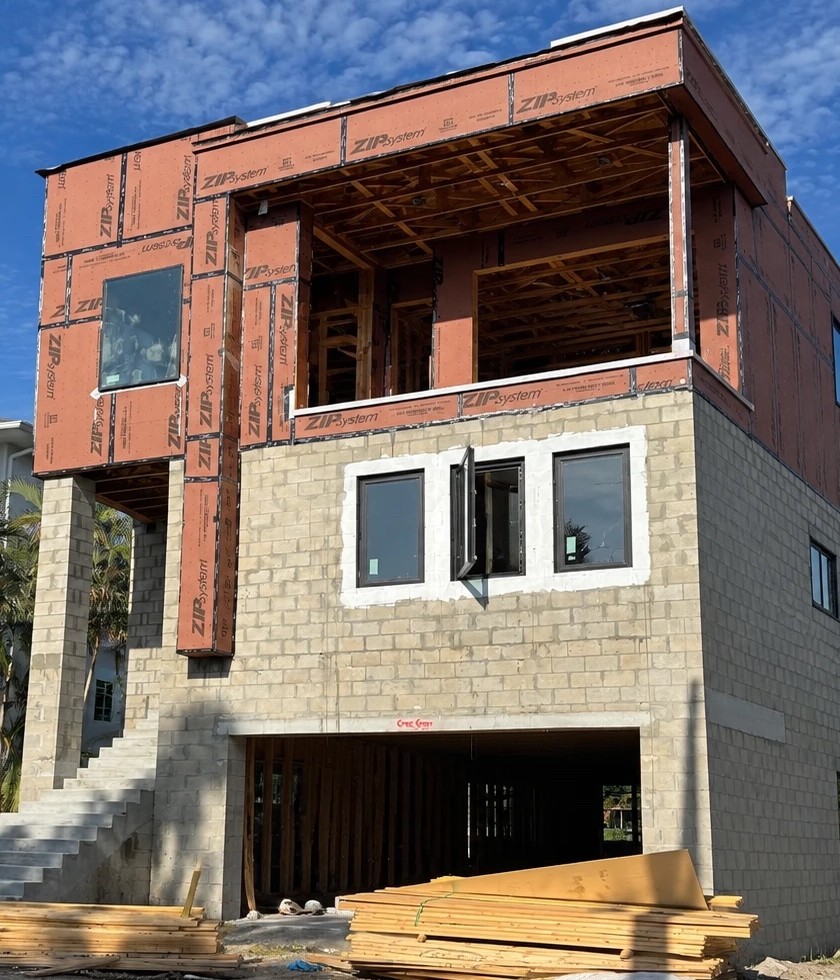
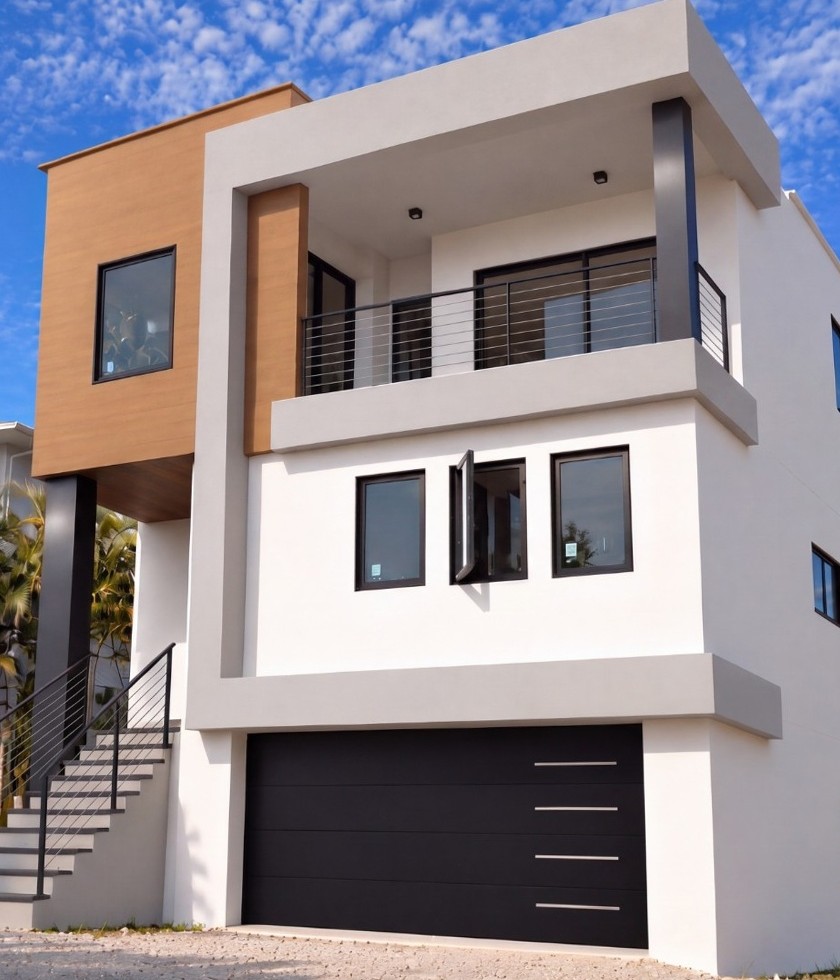
The gray C-frame has no bottom; the balcony has no band.
Drag the orange line: left = site today, right = approved design.
Site todayApproved design

Not built. Add it: same projection as the vertical gray leg.
Not built. Only the ZIP rim shows. Add it full length.
Both bands turn the corner, flat and full depth.
Do-not-alter gate
Every depth, corner, overlap, material and color is deliberate. No change, addition or removal without the designer's written approval.
Diego Torres · Designer / Architect · Sightline · 954-465-3404 · diego@sightline3d.com
02 / Point by point
Numbers on the rendering match the list.
1
2
3
3
3
4
4
5
6
7
7
8
9
10

Bottom leg of the gray C-frame. Same projection as the vertical leg. Flat soffit over the garage door.
Full length of the balcony front. Same gray. Top sloped under metal flashing.
Garage, balcony and roof bands. Returns flat and full depth. A band cut at the corner looks stuck on.
Faces and underside in wood veneer. One material wraps the volume.
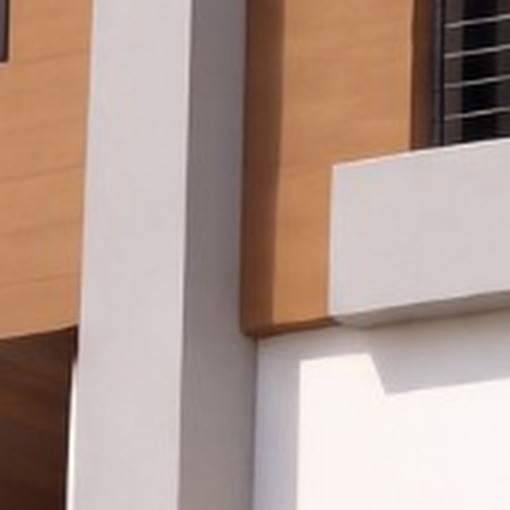
See zoom: keep the shadow gap between gray leg and wood. Passes behind the leg; reappears inside the C. Small projection as drawn. Turns the balcony corner.
The bands frame the group. No garage band: the windows float on blank wall.
Balcony corner column; column under the volume. Black.
Never cross a column. The column stays one vertical line.
Roof band, vertical leg, garage band: one C. Gray frames, white walls, wood volume, black metal.
Posts on the solid deck structure, behind the band. Never on the band face or top: the band is softer.
03 / Bands · tags 1, 2, 3
Same look either way. Choose by depth and load.
Option A
Option B
Option A · build sequence
Both options
Railing gate · tag 10
Railing posts sit on the solid deck structure, set back behind the band. Never on the band face or top: the band is softer, and holes in its flashing let water in.
04 / Section details · 1 of 2
EIFS band on CMU. 8" deep × 12" high. Flashing shown in orange.
Concept section · not for construction
Why these choices
Check before building
Sizes are read from the rendering. Check against the elevations. EIFS maker approves before building; engineer too, if needed.
04 / Section details · 2 of 2
Drainage EIFS band on ZIP sheathing. 10" deep × 17" high. Railing set back.
Concept section · not for construction
Not known yet: deck drainage (over the edge or to a drain).
Why these choices
Railing gate · keynote 11
Post on the deck, 6" min. back from the edge, through-bolted to solid blocking. No post on the band.
05 / Design integrity
Simple, exact geometry keeps it clean and keeps cost down.
Four finishes only. Fewer trades, joints and flashings.
Depths, corner returns and overlaps are fixed. Nothing added.
Any change goes to the designer first, in writing.
06 / Colors and materials
Walls. Benjamin Moore OC-152. #F1F2EE · LRV 87.4.
C-frame and bands. Screen sample #CEC4C2.
Floating volume. Screen sample #C38B64.
Columns, railings, window frames, garage door. #262022.
Before you build
Every depth, corner, overlap, material and color is deliberate. One change creates problems elsewhere.